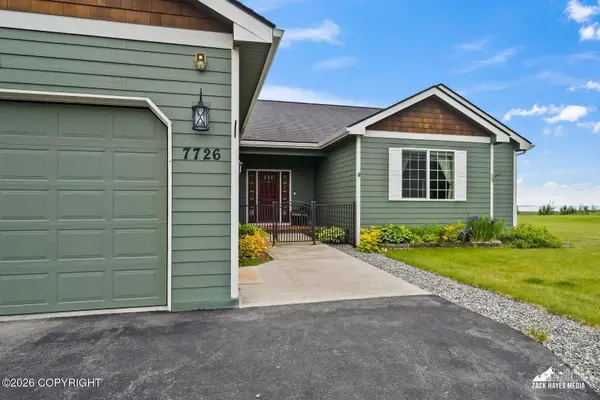
7726 W Overview CIR
Wasilla, AK 99623
- 4 Beds
- 3 Baths Full Baths: 2 Half Baths: 1
- 2,400 SqFt
- 1.14 Lot Size
- 2010 Year Built
GALLERY
PROPERTY DETAIL
Key Details
Property Type Single Family Home
Listing Status Pending
Purchase Type For Sale
Square Footage 2, 400 sqft
Price per Sqft $260
MLS Listing ID 26-8289
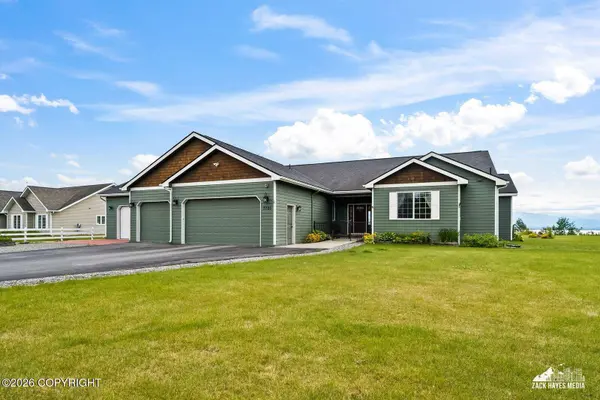
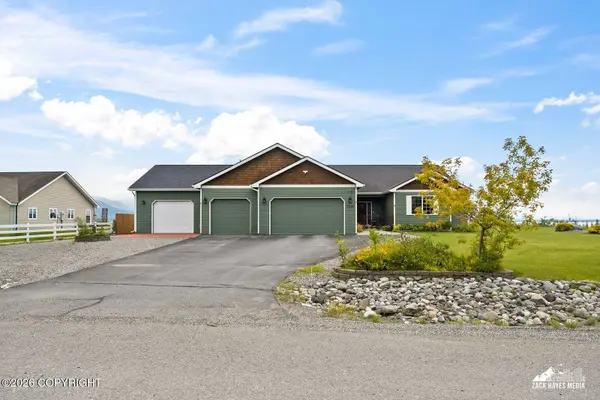
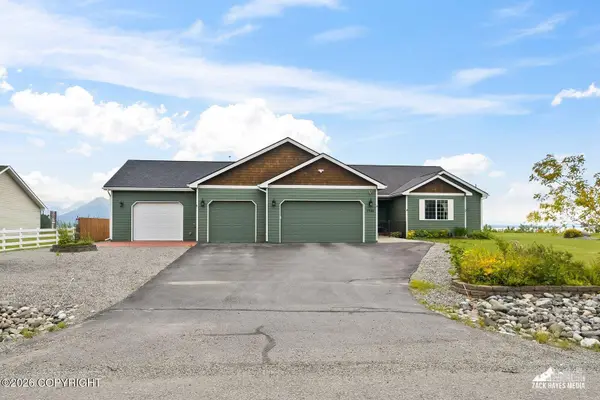
Style Ranch-Traditional
Bedrooms 4
Full Baths 2
Half Baths 1
Construction Status Existing Structure
Year Built 2010
Lot Size 1.140 Acres
Acres 1.14
Source Alaska Multiple Listing Service
Location
State AK
Area Wa - Wasilla
Zoning UNK - Unknown (re: all MSB)
Direction Parks Hwy to KGB Rd. Drive down to 9 mile marker. Left in front on 4-plexes then another immediate left, right on S Viewport towards inlet, straight ahead on W Overview Cir towards bluff.
Building
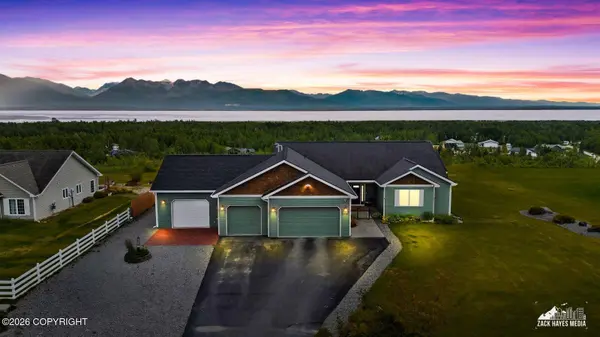
Lot Description Bluff, Level, Steep
Lot Size Range 1.14
Sewer Septic Tank
Water Private
Architectural Style Ranch-Traditional
Construction Status Existing Structure
Interior
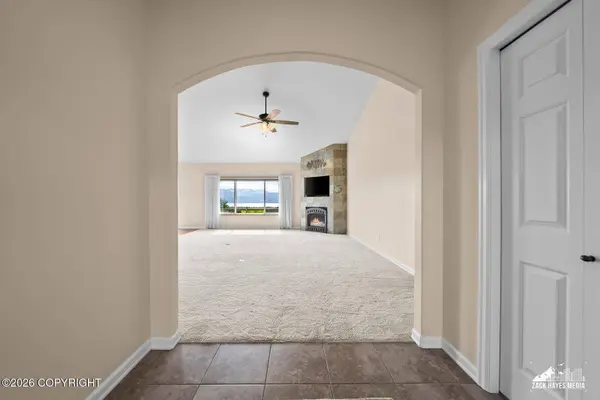
Interior Features Dishwasher, Refrigerator, Water Softener, BR/BA on Main Level, BR/BA Primary on Main Level, Ceiling Fan(s), CO Detector(s), Electric, Jetted Tub, Pantry, Smoke Detector(s), Telephone, Vaulted Ceiling(s), Window Coverings, Solid Surface Counter
Heating Forced Air, Natural Gas
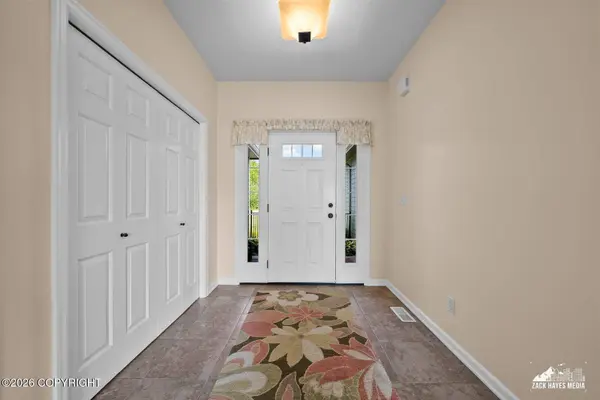
Flooring Carpet, Laminate, Ceramic, Linoleum
Fireplaces Type Gas Fireplace
Fireplace Yes
Appliance Gas Cooktop, Microwave (B/I)
Exterior
Exterior Feature Fenced Yard, Private Yard, Covenant/Restriction, DSL/Cable Available, Fire Service Area, Landscaping, Lot-Bluff, Road Service Area, View
Parking Features Paved Driveway, Garage Door Opener, Attached, Heated
Garage Spaces 4.0
Garage Description 4.0
Utilities Available Cable TV
Water Access Desc Private
View Inlet, Mountains, Unobstructed
Roof Type Composition,Shingle,Asphalt
Topography Level,Bluff,Steep
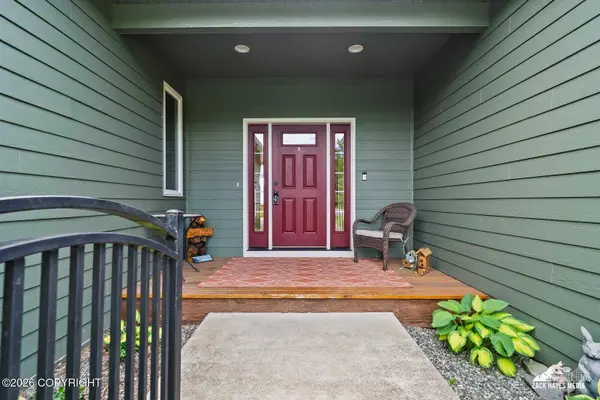
Porch Deck/Patio
Schools
Elementary Schools Goose Bay
Middle Schools Wasilla
High Schools Wasilla
Others
Tax ID 5410B01L007
Acceptable Financing AHFC, Cash, Conventional, FHA, VA Loan
Listing Terms AHFC, Cash, Conventional, FHA, VA Loan
SIMILAR HOMES FOR SALE
Check for similar Single Family Homes at price around $625,000 in Wasilla,AK

Pending
$549,000
22481 W Point MacKenzie RD, Wasilla, AK 99623
Listed by Real Broker Wasilla4 Beds 5 Baths 3,912 SqFt
Active
$453,500
8440 S Yankee CIR, Wasilla, AK 99623
Listed by Top of the World Realty LLC3 Beds 3 Baths 2,262 SqFt
Active
$485,000
5550 W Limberlost AVE, Wasilla, AK 99623
Listed by Real Broker - MLSAK.com3 Beds 3 Baths 2,080 SqFt
CONTACT